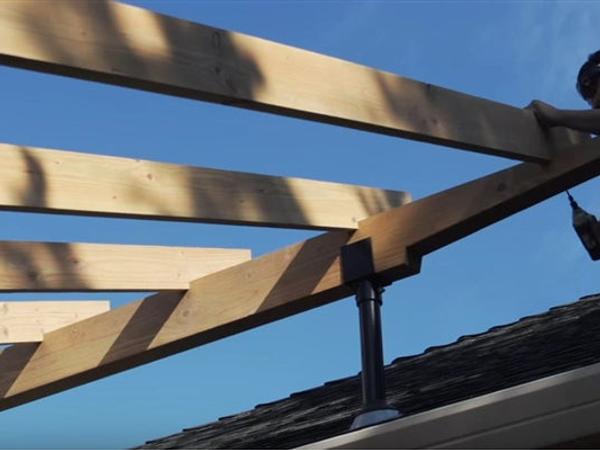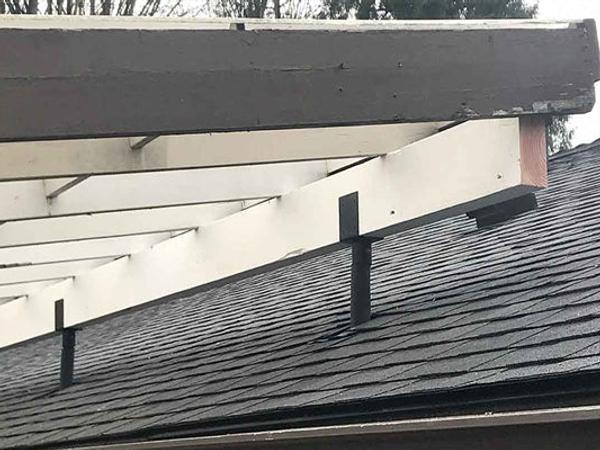


Awning Assembly

Check this box if this order is for a contractor.

Both the Standard Base and E-Z Install Base have a ⅜” thick steel base and ¾” threaded stud.
The Standard Base accommodates eight 3” fasteners.
The E-Z Install Base accommodates eight 4” fasteners and includes gimbal washers for angled fastener installation. It provides the same secure, sealed attachment method as the Standard Base but is designed for specialized roof types.
The E-Z Install Base is installed through a 4½” circular opening using drill-bit extensions. This speeds up installation and simplifies flashing work, making it especially well suited for tile and metal roofs.
The type of roof determines the best base:
- Asphalt Shingle Roof: Standard Gen 2 base
- Metal Roof: Gimbal base
- Tile Roof: Gimbal base
Awning Compatible Roof Riser Brackets
SkyLift Awning Riser Brackets are built on our Gen 2 Modular system and designed specifically for retractable awnings. They install through a small, sealable roof penetration to raise the awning mount above the gutter line, giving you cleaner clearance, better placement, and more design flexibility for a finished outdoor space.
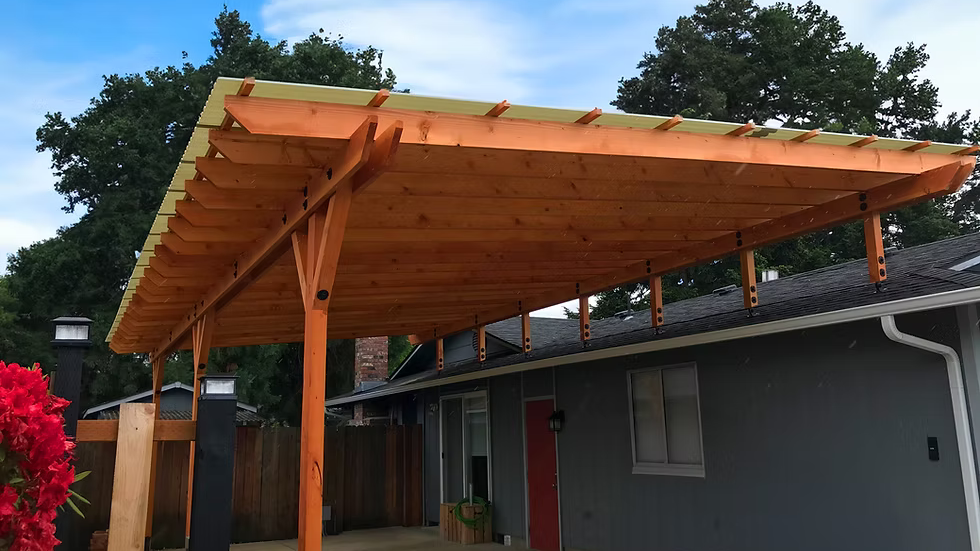


Is This Awning Bracket System Right for You
Choose the awning riser bracket if you are installing a retractable awning and need additional height above the roof edge or gutter line for proper clearance, cleaner alignment, and a more integrated finished look. This modular system is ideal when you want more control over layout and installation options than traditional awning mounting methods.
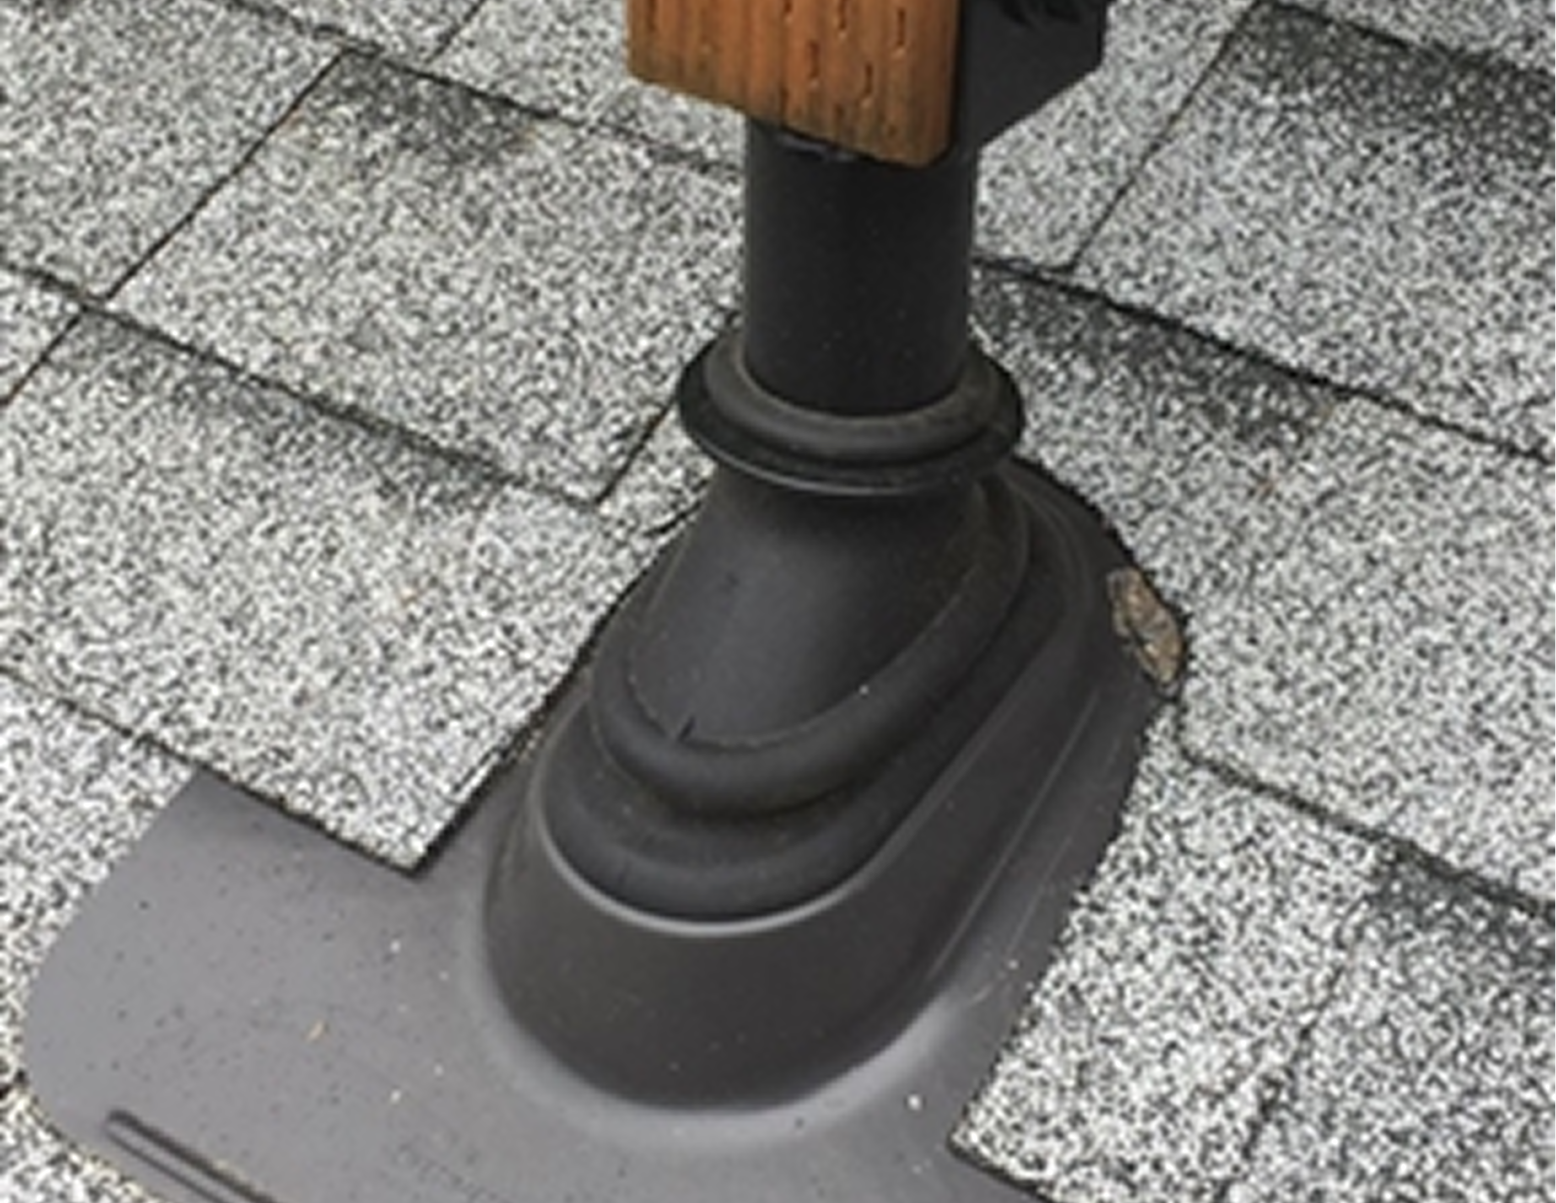
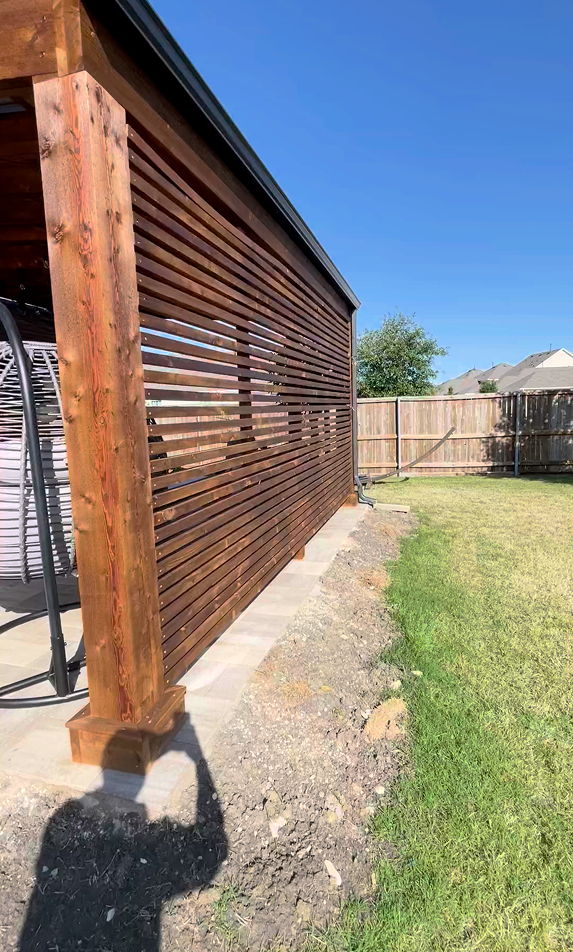
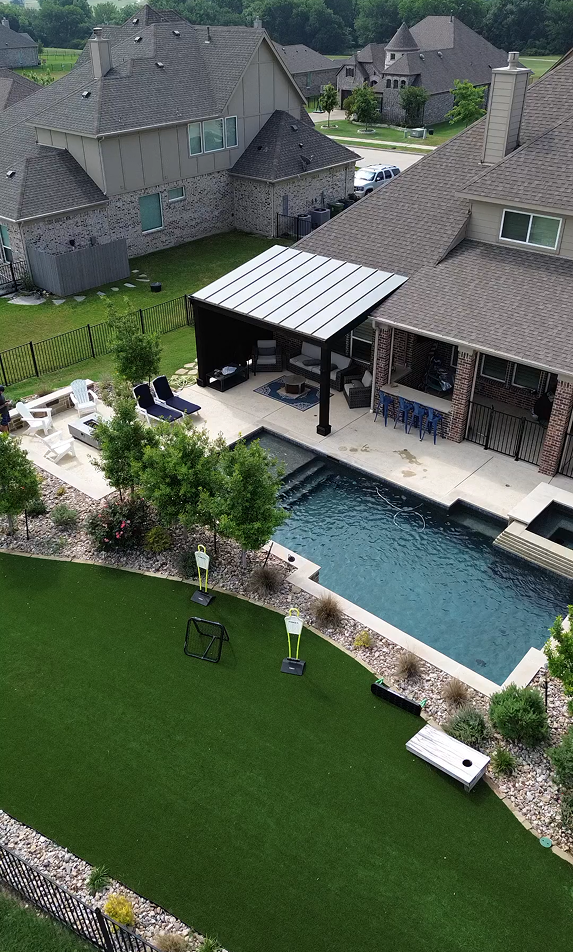
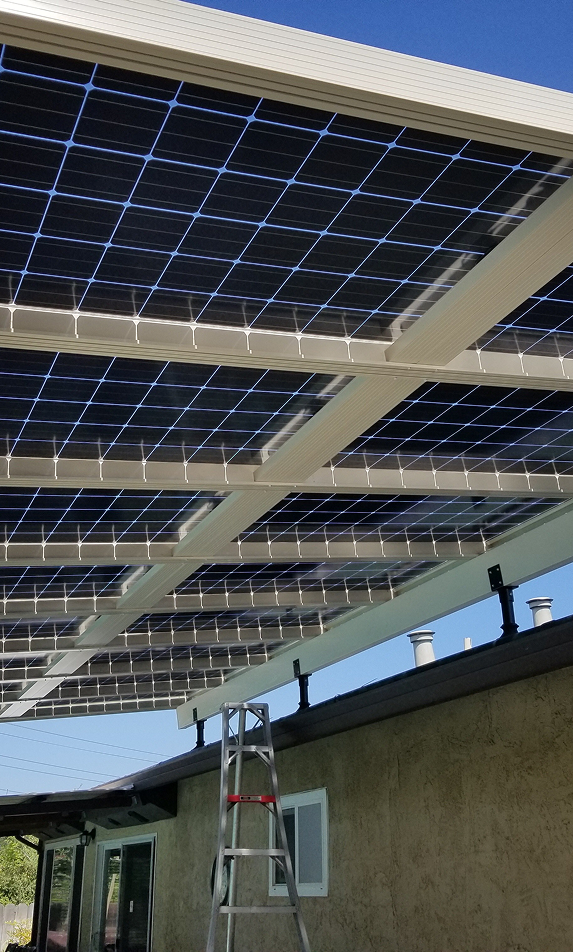
Modular System Gallery
Awning Brackets Design Specs & Architectural Details
Engineering Express Technical Evaluation Report (With Lateral Stabilizer)
20-21957f SkyLift - Std - Heavy Duty - Designer (TER-IBC & FBC).pdf • PDF • 3.3 MB
Engineering Express Technical Evaluation Report
21-42319b SkyLift - Std - Heavy Duty - Designer with straps (TER-IBC & FBC)-Draft.pdf • PDF • 5.4 MB
Gen 2 Modular Technical Evaluation Report
mfr_copy_24-76743 - Skylift Modular Design Technical Evaluation.pdf • PDF • 2.2 MB