Welcome to SkyLift

Elevate Your
Outdoor Space

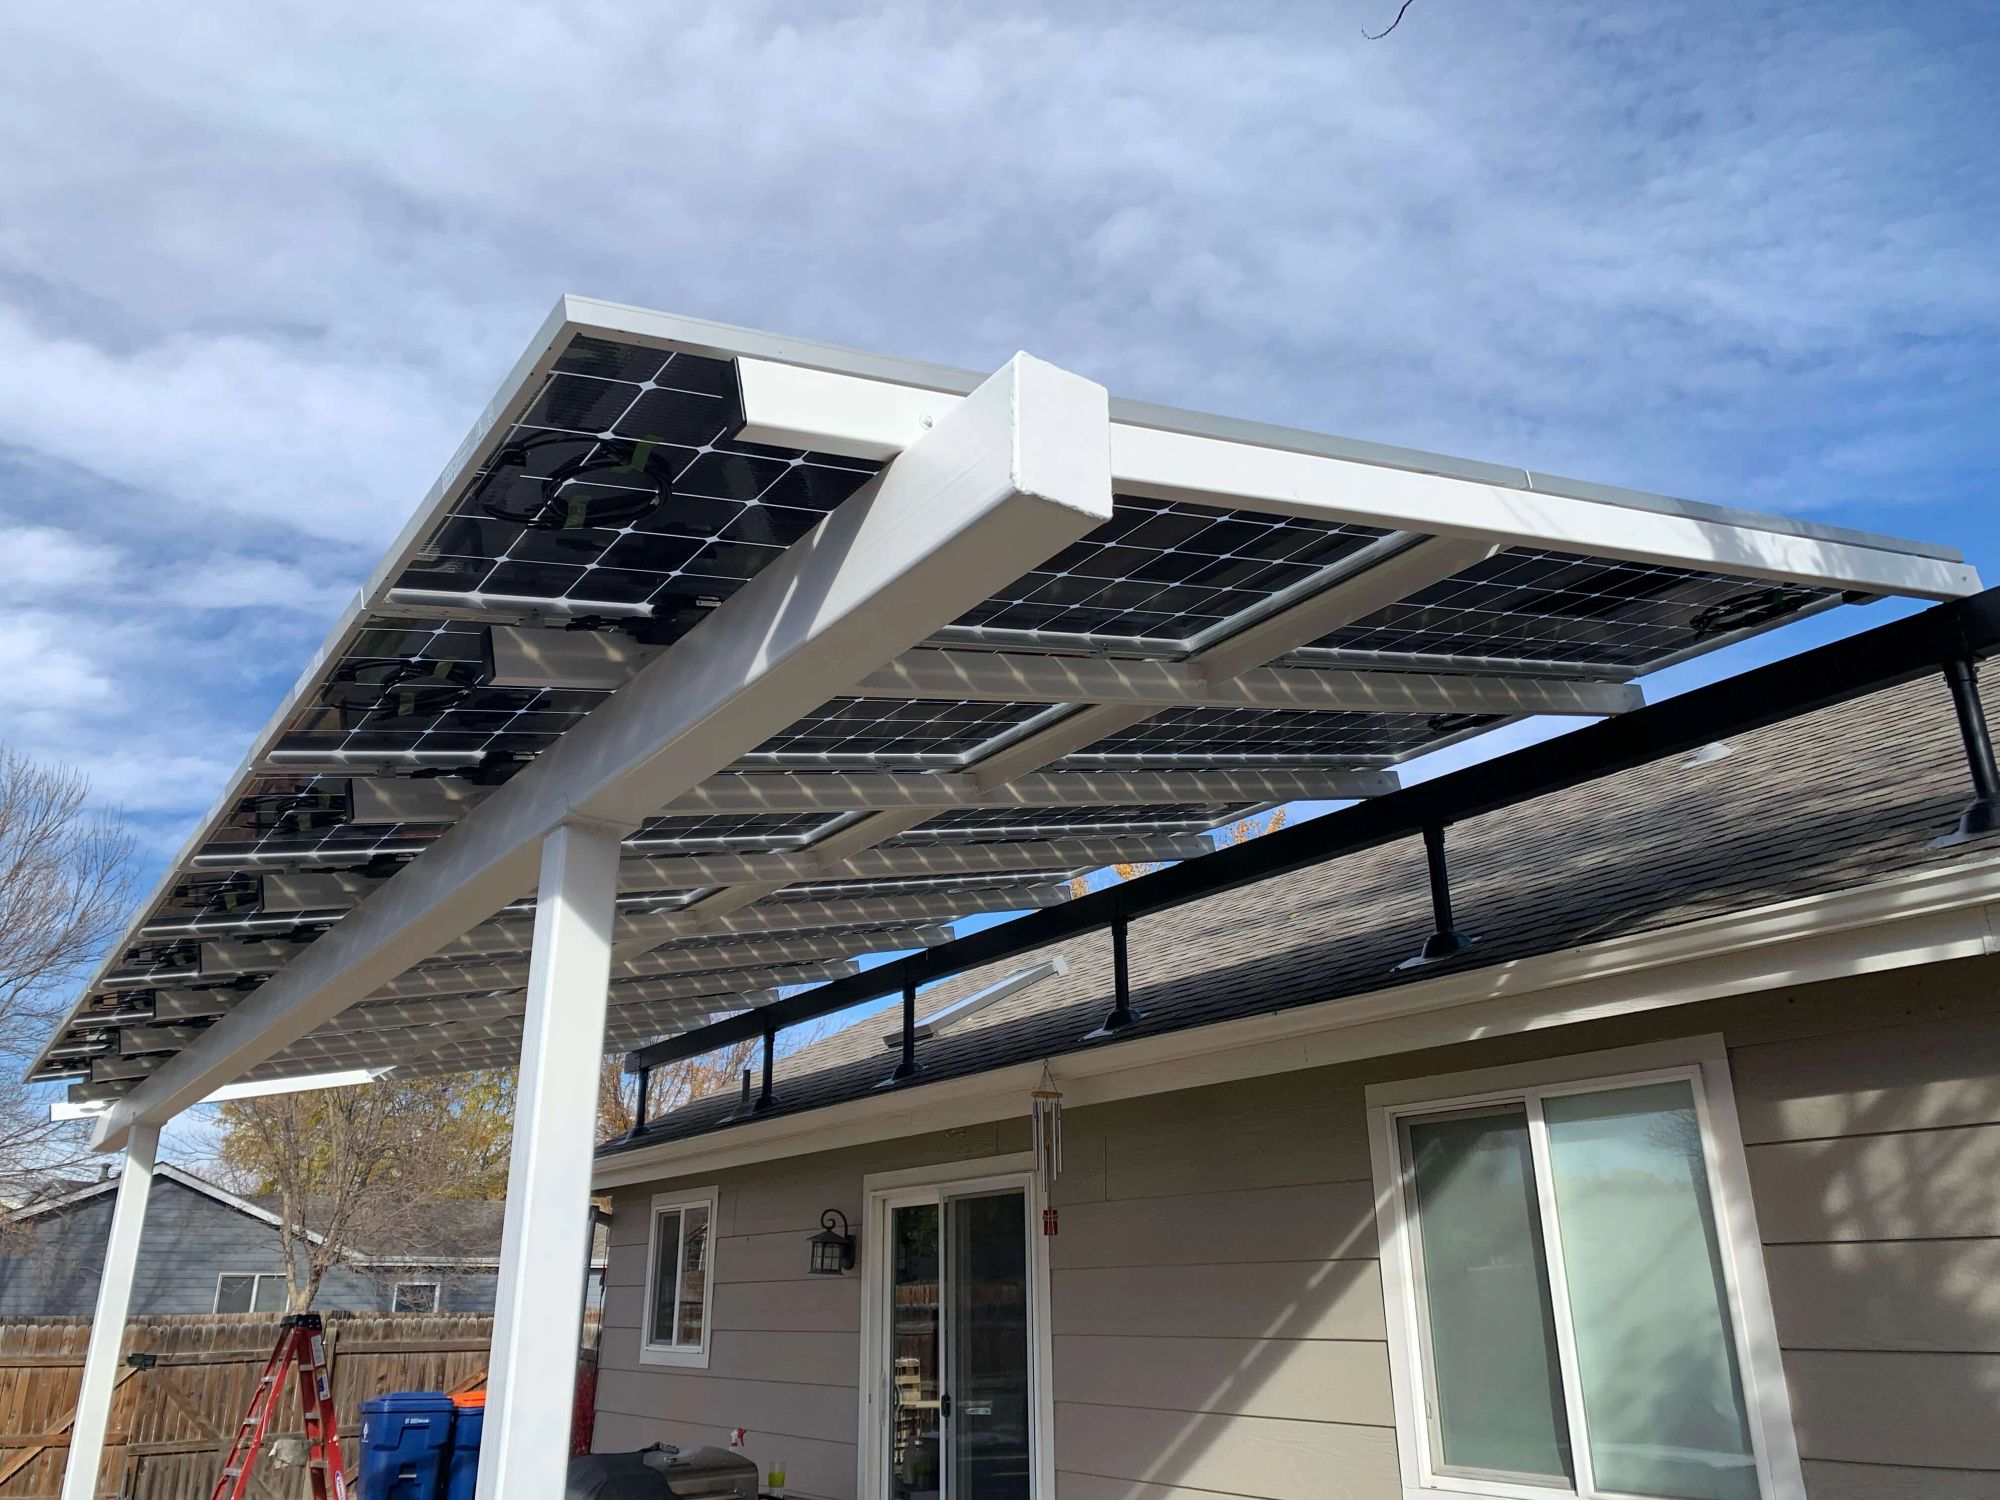
SkyLift™ Roof Risers lift patio covers, pergolas, shade sails, and solar structures above the roofline to bring in more light, improve airflow, and create a stronger, cleaner attachment.

  • Made in USA
  • Patent Pending
  • Seals with standard flashing

The Simple, Strong, Secure Roof Riser™ System

Elevate Your Patio Cover Above The Roof Line

SkyLift™ Roof Risers lift patio covers, pergolas, shade sails, and solar structures above the roofline to bring in more light, improve airflow, and create a stronger, cleaner attachment.

  • Natural Illumination

    More Light

    Raise the cover above the roofline instead of blocking the patio with a low roof-edge connection.

  • Continuous Breeze

    Better Airflow

    Create open space above the roof so heat and air can move more naturally.

  • Zero Gutter Damming

    Cleaner Tie-In

    Avoid crowded fascia, gutter, and leave connections with a cleaner elevated attachment.

  • Wall Plate Transfer

    Stronger Support

    Connect through the roof to structural framing with engineered structural products.

Project Gallery

Crafted Outdoor Living

Explore real-world patio covers, timber pergolas, and outdoor living areas elevated with SkyLift.

01/03

The Farmhouse Modern

SkyLift Elevated Timber Patio

Featured Install

The Farmhouse Modern

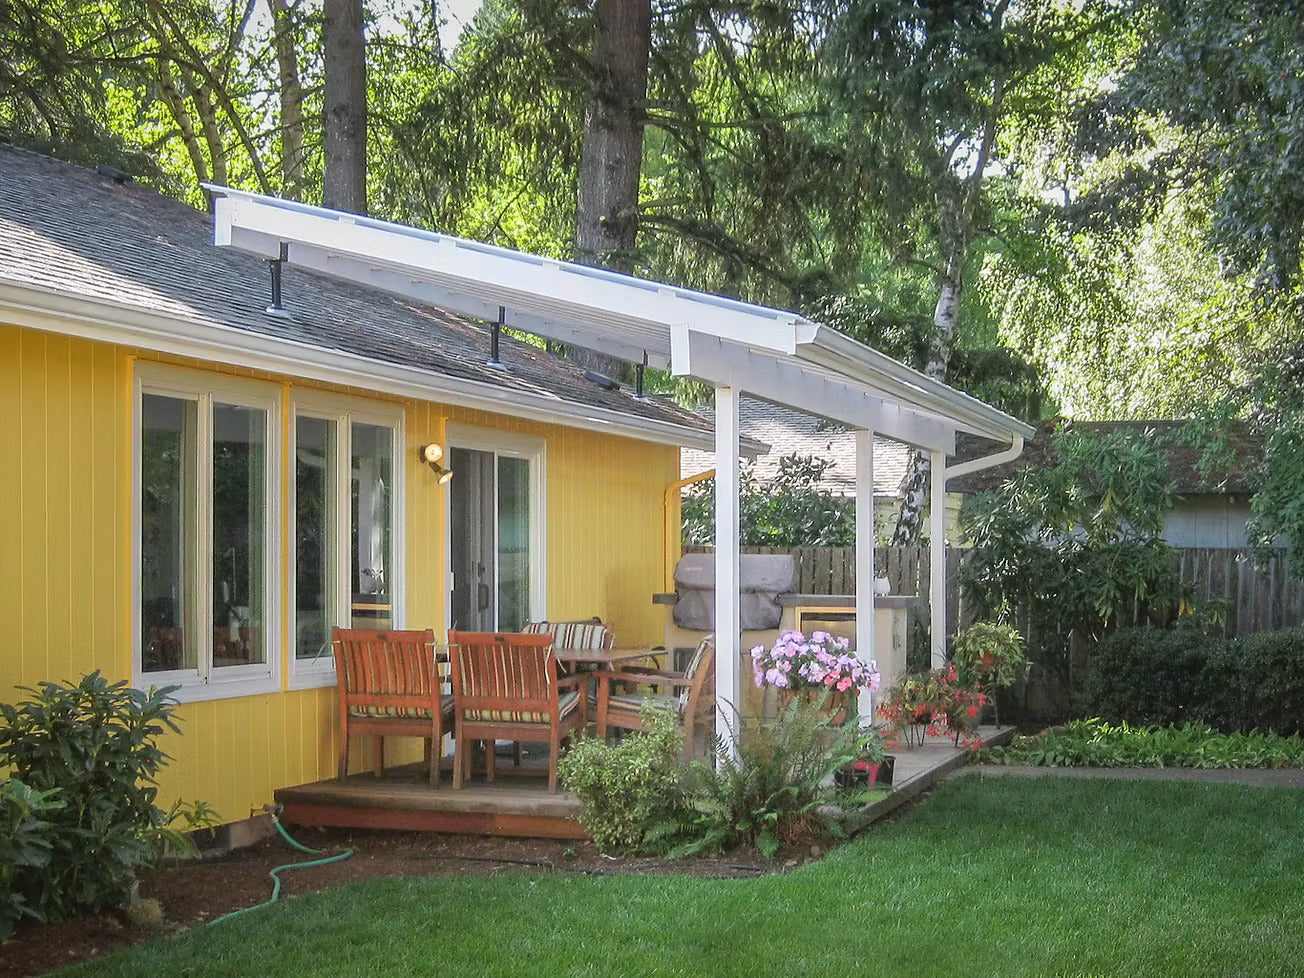
Elevated roof riser brackets lifting the patio cover above the house roofline, flooding the interior living area with natural daylight and preserving gutter runoff.

Hardware:
SkyLift Roof Riser System
Attachment:
Through-Roof Bearing Plate
Weather Seal:
Standard Flashing Pipe Jack
See More Projects

System Catalog

Product Families

Choose the SkyLift hardware family engineered for your specific patio cover size, lumber dimensions, and regional load requirements.

Standard Duty

Standard Duty

Standard Duty

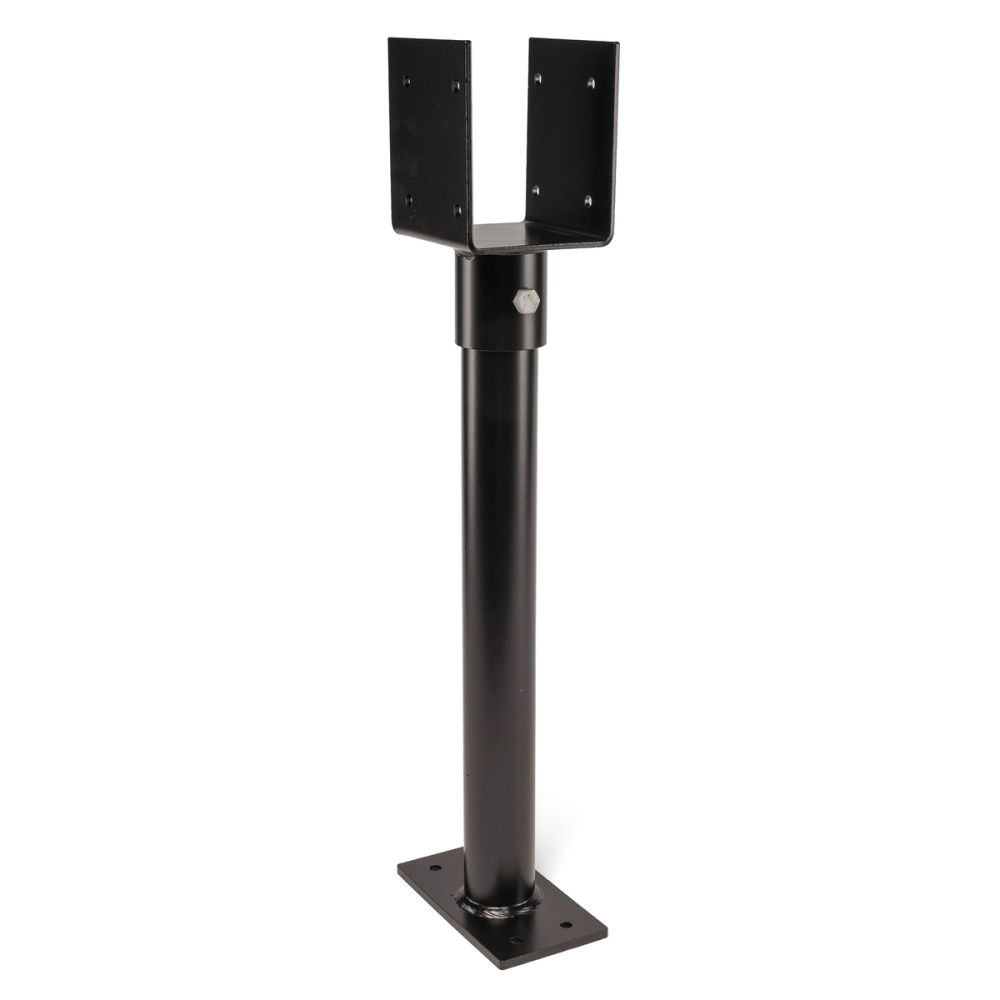
Standard Duty Roof Riser Bracket System

Standard Duty Risers are good for lighter weight covers or covers under 200 sq/ft. Connects through the roof to structural framing with engineered structural products.

Heights:
18", 24"
Saddles:
3½" (Nominal 4x Beam)
Ideal for:
Residential patio covers and open pergolas under 200 sq ft
  • Engineered for patio covers under 200 sq/ft
  • Available in 18" and 24" riser heights
  • Includes ¼" x 3" heavy-duty structural fasteners
  • Seals with standard plumbing pipe jack flashing
Heavy Duty

Heavy Duty

Heavy Duty

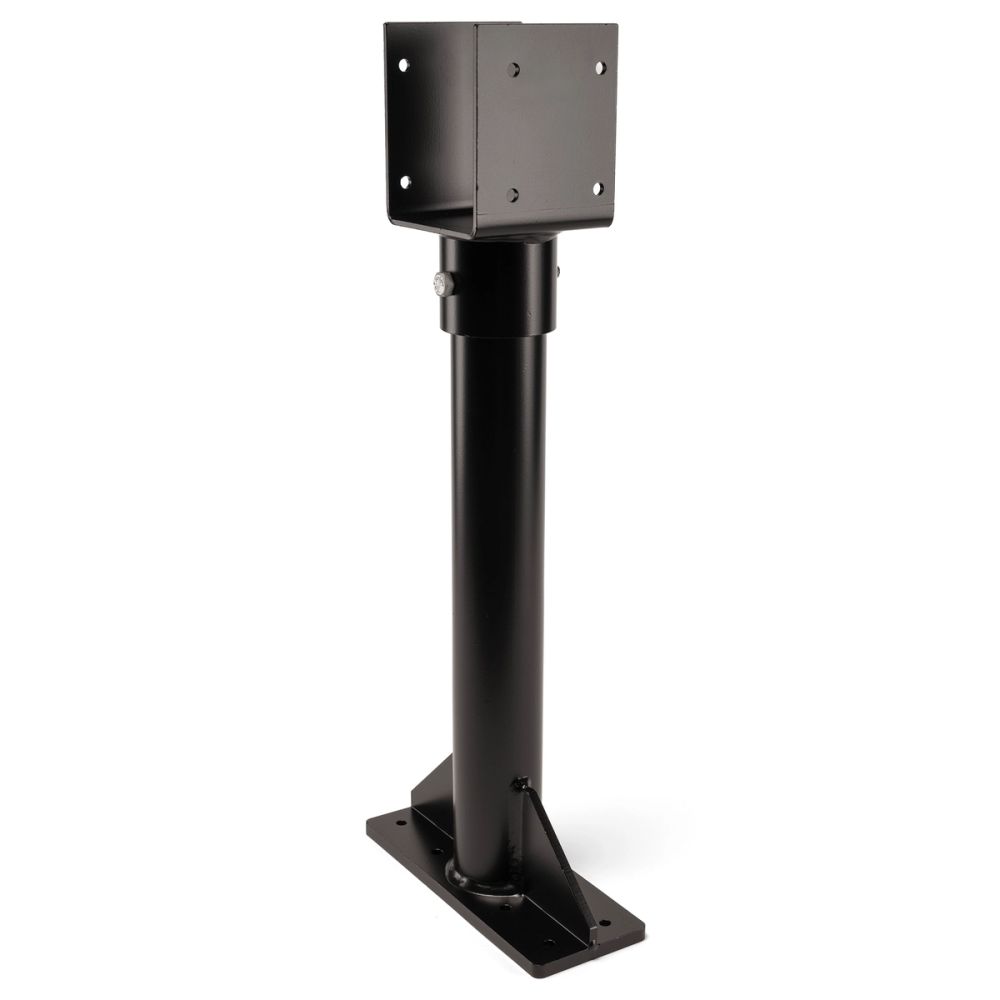
Heavy Duty Roof Riser Bracket System

Heavy Duty Risers are great for structures larger than 200 sq/ft, or if you are building a heavier structure (i.e. a shingled or gabled cover), or if you are worried about adverse weather conditions (hurricanes, snow loads).

Heights:
18", 24", 30", 36"
Saddles:
3½" (Nominal 4x), 4" (Rough Cut), 5½" (Nominal 6x), 6" (Rough Cut)
Ideal for:
Structures over 200 sq ft, shingled/gabled covers, and heavy load zones
  • Constructed with Schedule 40 structural steel pipe
  • Accommodates 3½", 4", 5½", and 6" beam widths
  • Engineered for heavy snow loads, gabled roofs, and wide spans
  • Heavy-gauge structural steel base plate
Modular

Modular

Modular

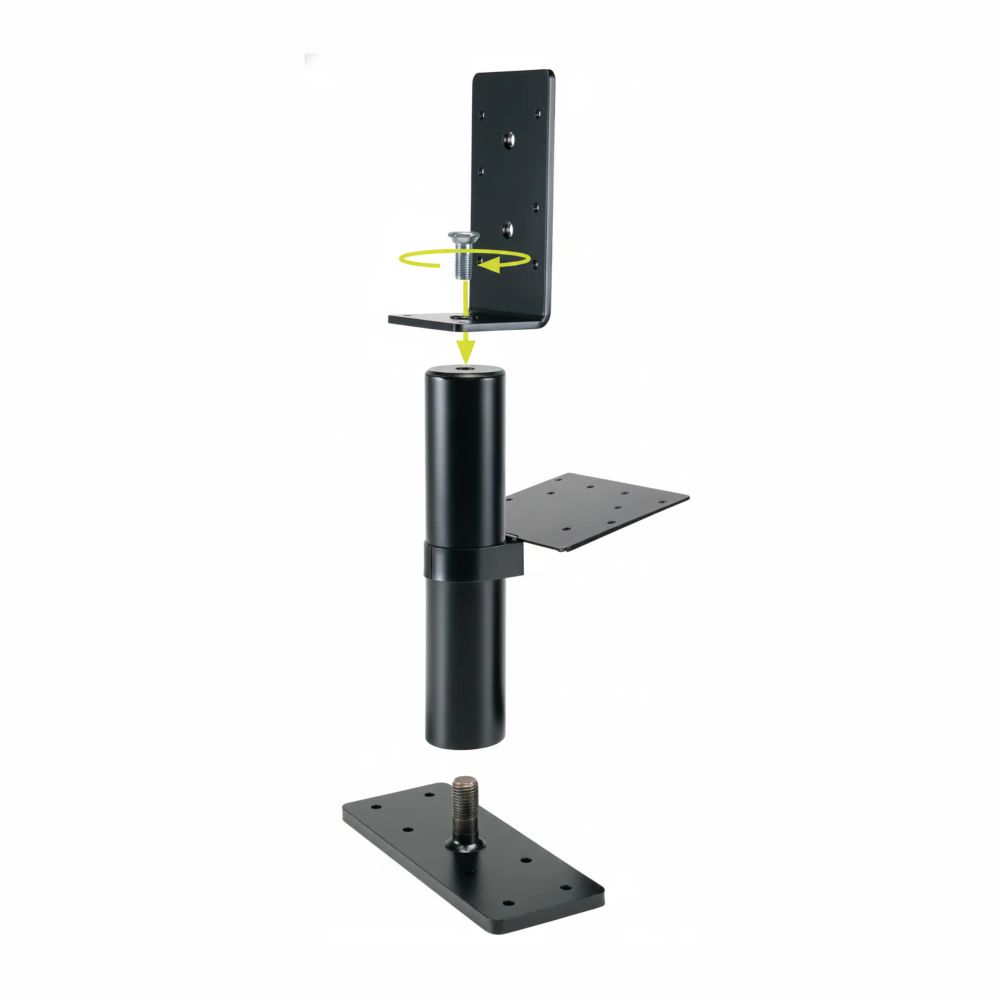
Gen 2 Modular Roof Riser System

Gen 2 Modular system risers and its variants are a great all round choice for versatility of application. It can handle small and large shade structures, has optionality if you want to change out parts to fit your needs, and the Universal "L" bracket easily accommodates everything from doubled up 2x’s to 6" rough cut beams.

Heights:
12", 18", 24", 30", 36"
Saddles:
Universal "L" Bracket (Doubled 2x to 6"), EZ-Install Base
Ideal for:
Versatile applications, metal/tile roofs, awnings, and louvered structures
  • Universal "L" bracket fits doubled 2x up to 6" rough cut beams
  • EZ-Install Base option ideal for composition, metal, or tile roofs
  • Compatible with Stainless Steel, Awning, and Shade Sail hardware
  • Interchangeable modular riser columns and top attachments

Engineering Principles

Year-Round Patio Comfort

Engineered hardware designed from the contractor’s perspective to make patio covers easy to install, structural, and watertight.

Simple

Streamlined contractor-friendly installation using standard building methods and off-the-shelf pipe jack flashings.

  • Installs directly over double exterior wall top plates
  • Standard 3.5" access hole through roof decking
  • Uses conventional plumbing pipe jack flashing boots
  • No complicated structural framing alterations required

Strong

Engineered heavy-gauge American steel designed to safely carry significant snow, gravity, and high wind-uplift loads.

  • Heavy-wall Schedule 40 steel pipe riser column
  • Direct load transfer to building’s structural foundation
  • Full engineering certification documents available
  • Tested and approved for rigorous coastal & mountain climates

Secure

Proven weather-resistant flashing integration that completely prevents water damming, wood dry rot, and roof leaks.

  • 100% watertight roof penetration seal
  • Keeps patio cover completely off existing roof shingles
  • Preserves gutter flow and unobstructed water drainage
  • Maintains factory warranty on primary roof shingles
Learn More

Visual Transformation

See how Skylift will elevate your outdoor space.

Drag the comparison slider to experience the dramatic transformation between traditional attached covers and the SkyLift elevated system.

After SkyLift Hardware: elevated, bright patio cover with high ceilings

After

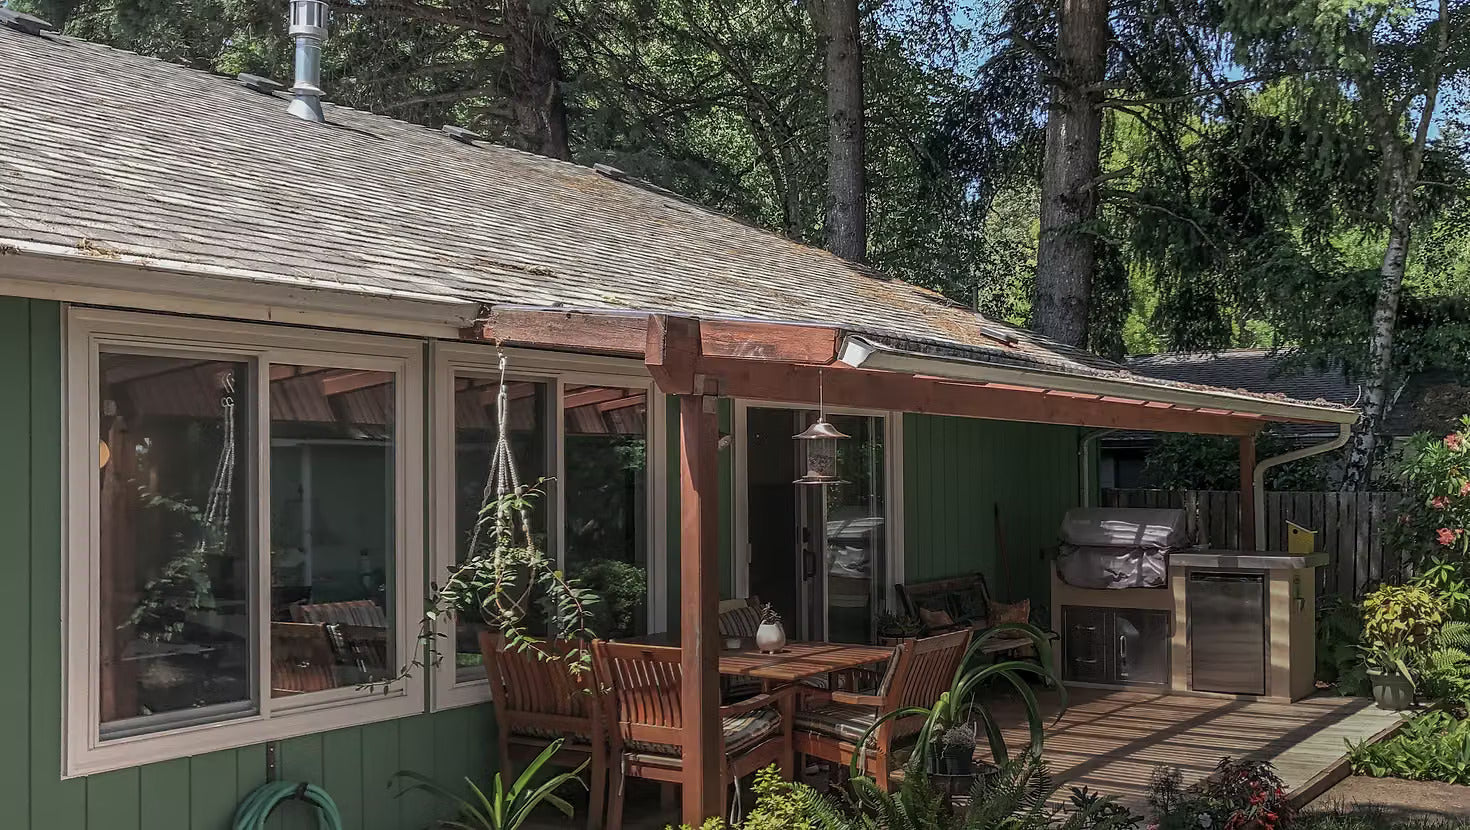
Before SkyLift: low attached roof with blocked daylight

Before

Traditional Fascia Attachment

Typically mounts at or below the gutter line, which can force bulkier framing and more complicated roof detailing and can leave patios feeling darker and stuffier. This often means more custom labor, more compromises, and more potential for water problems over time.

SkyLift Roof Riser System

SkyLift™ Roof Risers lift patio covers, pergolas, shade sails, and solar structures above the roofline to bring in more light, improve airflow, and create a stronger, cleaner attachment.

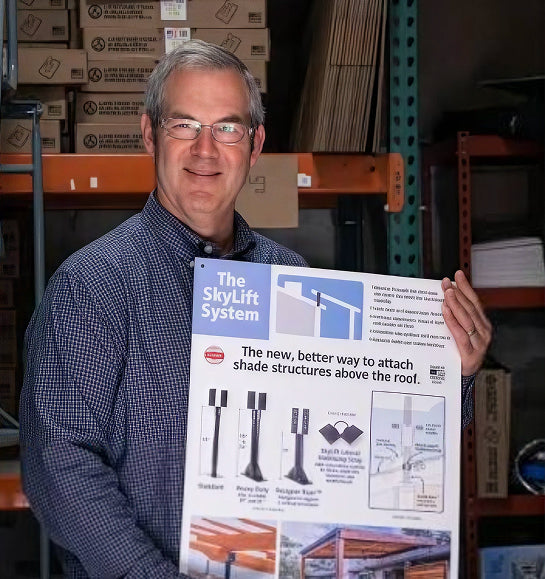
Doug Lethin, founder and inventor of SkyLift Hardware

Doug Lethin

Founder and Inventor, SkyLift Hardware

The Skylift Roof Riser System

Doug Lethin is a second-generation general remodeling contractor from Salem, Oregon with decades of building and remodeling experience. In the Pacific Northwest, outdoor living often means dealing with heavy rain, dark winter days, and shallow roof slopes. Over years of building patio covers, Doug saw the same problems again and again: covers attached to the fascia were too low, blocked daylight from entering the house, trapped heat and barbecue smoke, obstructed gutters, and created persistent water leaks and rot.

In 2010, Doug invented and patented the SkyLift Roof Riser System to solve these issues once and for all. By penetrating through the roof decking and fastening securely into the exterior load-bearing double top plates, the SkyLift system elevates patio covers, pergolas, shade sails, and solar structures above the roofline.

This provides superior headroom, maximum natural light, natural ventilation, and a 100% watertight seal using standard pipe jack flashing.

Doug Lethin

Founder and Inventor, SkyLift Hardware

About Us

System Comparison

Traditional vs Skylift

See how the patented SkyLift Roof Riser System solves the fundamental engineering and architectural flaws of traditional ledger board attachments.

✓

Skylift Roof Riser System

Patented Elevated Architecture

Attachment Location

Connects through the roof directly to exterior wall structural framing

Headroom & Light Flow

Lifts cover above roofline to bring in maximum natural sunlight

Airflow & Ventilation

Creates open space above roof so heat and air move naturally

Eave & Gutter Tie-In

Avoids crowded fascia and preserves clear, unhindered gutter drainage

Waterproofing & Weather Seal

100% watertight seal using standard pipe jack flashing boots

Structural Strength

Engineered structural steel transferring loads to building foundation

✕

Traditional Pergola Attachment

Direct Fascia & Eave Mounting

Attachment Location

Typically mounts at or below the gutter line and fascia board

Headroom & Light Flow

Low roof-edge connection blocks daylight and creates dark patios

Airflow & Ventilation

Traps summer heat, barbecue smoke, and stuffy air under cover

Eave & Gutter Tie-In

Forces bulkier framing and complicated roof detailing with gutter conflicts

Waterproofing & Weather Seal

High risk of water leaks, gutter overflow, and wood dry rot over time

Structural Strength

Requires custom labor, structural compromises, and unverified fascia loads

Upgrade to an engineered roof riser system.

Protect your roof warranty and maximize outdoor living comfort.

Order SkyLift Risers

Support & Details

Frequently Asked Questions

Answers to common questions about SkyLift Roof Riser bracket sizing, installation, and engineering specs.

While it may look like it, the brackets don’t actually attach to the roof! It actually attaches through the roof and fastens to the exterior top wall plate using the included ¼ x 3” fasteners. Please see installation sheet for more details or you can watch this how to install video.

Read More

Direct Manufacturer Ordering

Order SkyLift Roof Risers

Upgrade your home or contractor project with the original, patented roof riser hardware. Fast nationwide shipping, engineer-certified load calculations, and rugged American steel construction.

Get Yours Now
  • Direct job-site & residential delivery
  • Structural engineering certification included
  • Contractor & bulk tier pricing available